Read the Room First: A Self-Guided Survey of Your Vacant Commercial Suite
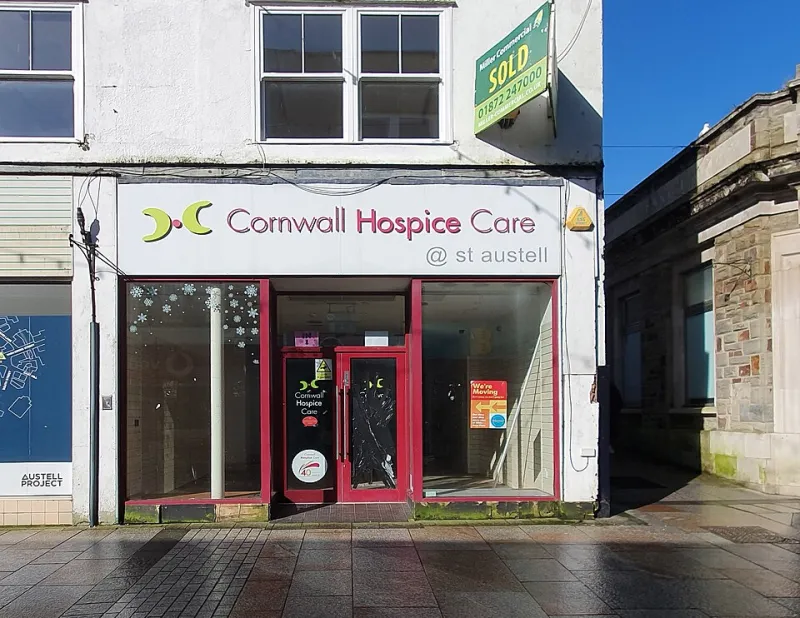
Photo: Mutney, CC0, via Wikimedia Commons
A vacant suite is the most honest version of a commercial space you will ever see. No furniture hides the floor, no partitions block the ceiling, and no occupied tenant discourages a thorough look behind the mechanical room door. Yet most owners and tenants hand off that inspection entirely to bidders — and then wonder why the numbers that come back vary by forty percent.
At United ACS LLC, we encourage clients to walk the space themselves before requesting proposals. You are not trying to replace a contractor's assessment. You are trying to write a sharper RFP, ask better questions, and recognize the difference between a bid built on field verification and one built on optimistic assumptions.
Bring a Flashlight, a Tape Measure, and a Flat Item
You do not need technical training to gather useful information. A phone flashlight, a tape measure, a small marble or level app, and a camera will carry you through most of this survey. Take photographs of everything you find odd — you will want documentation when bids arrive and discrepancies surface.
Plan on sixty to ninety minutes. Move through the suite in a consistent order: ceiling, floor, walls, mechanical, electrical, plumbing, and finally the building's shared infrastructure.
Start at the Top: What the Ceiling Is Telling You
With the space empty, the ceiling grid is fully exposed, and it rarely keeps its secrets for long.
- Stained tiles. Water marks indicate past or active roof leaks, plumbing failures upstairs, or condensation issues. Note the location of every stain and check whether the tile is warped (older damage) or soft and discolored (potentially recent).
- Mismatched tiles. A patchwork of different tile styles usually marks where access panels were cut repeatedly — a quiet signal of chronic mechanical trouble above.
- Sagging grid or exposed structure. Note any deflection, rusted hangers, or missing tiles that reveal ductwork, piping, or the deck above.
- Clearances. Photograph areas where ducts, conduit, or sprinkler mains run low. If you are planning an office build-out with hard ceilings or high-end finishes, these obstructions drive cost.
Watch the Floor: Slopes, Slabs, and Surface Conditions
Here is where the marble or level app earns its keep. Roll it across the slab in several directions. A ball that drifts consistently toward one wall suggests slab settlement or drainage issues — either of which changes the cost of flooring, leveling compounds, or even partition layout.
Look also for:
- Crack patterns. Hairline shrinkage cracks are common; wide, offset, or radiating cracks near columns deserve a photo and a question.
- Patching and saw cuts. These reveal where utilities were previously routed. Abandoned floor boxes and stub-ups are opportunities in an office layout — or hazards in a retail one.
- Moisture signs. Darkened concrete, efflorescence (a white mineral residue), or adhesive residue from removed flooring can all hint at slab moisture problems that will matter the moment you specify vinyl tile or carpet.
Open Every Mechanical Door You Can Find
The RTU (roof-top unit) or air handler serving the suite is often the single largest contingency item in a build-out bid. You cannot diagnose a unit, but you can absolutely observe its condition.
- Check the manufacture date on the data plate. Units older than fifteen years belong on your RFP as a known question.
- Look for rust, oil stains, or damaged insulation on the cabinet and duct connections.
- Note the thermostat location and quantity — a single aging thermostat in a 6,000-square-foot suite suggests limited zoning.
- Listen to your instincts about airflow if the unit can safely run. Weak supply air at the diffusers is worth flagging.
Electrical Capacity: Follow the Panel Backwards
Find the electrical panel serving the suite and open the door (or ask building management to). Three things matter for your RFP:
- Amperage and voltage printed on the main breaker — 100A vs. 400A is the difference between a lighting refresh and a service upgrade.
- Open spaces on the panel schedule. A full panel means a subpanel or service work before you add circuits for a break room, signage, or equipment.
- Evidence of prior use. A suite formerly occupied by a restaurant or a call center will have capacity characteristics — and code compliance questions — very different from a former insurance office.
Count the existing receptacles and note where conduit enters the space. This takes ten minutes and gives you a genuine baseline.
Plumbing, Restrooms, and the Wet Wall
Locate the wet wall — the plumbing chase shared by restrooms and any break area. Its position constrains your layout options more than almost anything else. Photograph shut-off valves, the water heater (check its date and capacity), and any floor drains. If the suite was previously a different use — medical, food service, salon — ask about grease traps, acid-neutralizing tanks, or abandoned medical waste lines. Remediation of legacy plumbing is a classic lowball-bid blind spot.
Turn Observations Into a Better RFP
Now convert your notes into procurement leverage. A strong RFP for a commercial build-out should:
- State existing conditions explicitly. "Suite is served by a 2008-vintage 5-ton RTU; panel is 200A with four open spaces. Bidders to verify."
- Require a site visit as a condition of bidding. Bidders who skip the walk will quote from square-footage averages — and their lowball number is not a bargain, it is a change order in waiting.
- Ask for unit prices on likely contingencies: slab leveling, panel upgrades, additional diffusers, tile replacement.
- Request assumptions in writing. Make each bidder list what they assumed about mechanical, electrical, and plumbing condition.
The Value of a Second Pair of Eyes
A self-guided survey will not surface everything — hidden conduit, code deficiencies, and structural questions still belong to professionals. But it accomplishes something more immediate: it transforms you from a passive buyer into an informed one. When three bids arrive and one is twenty percent below the others, you will have the documentation to ask precisely why.
That is the quiet advantage of walking an empty suite before anyone else does. The building tells you its story first. Your job is simply to make sure the contractors you hire have heard it too.